01
Hands-on responsibility
Sam Scott runs the business and is on site. The person pricing your project is the person accountable for how it is built.
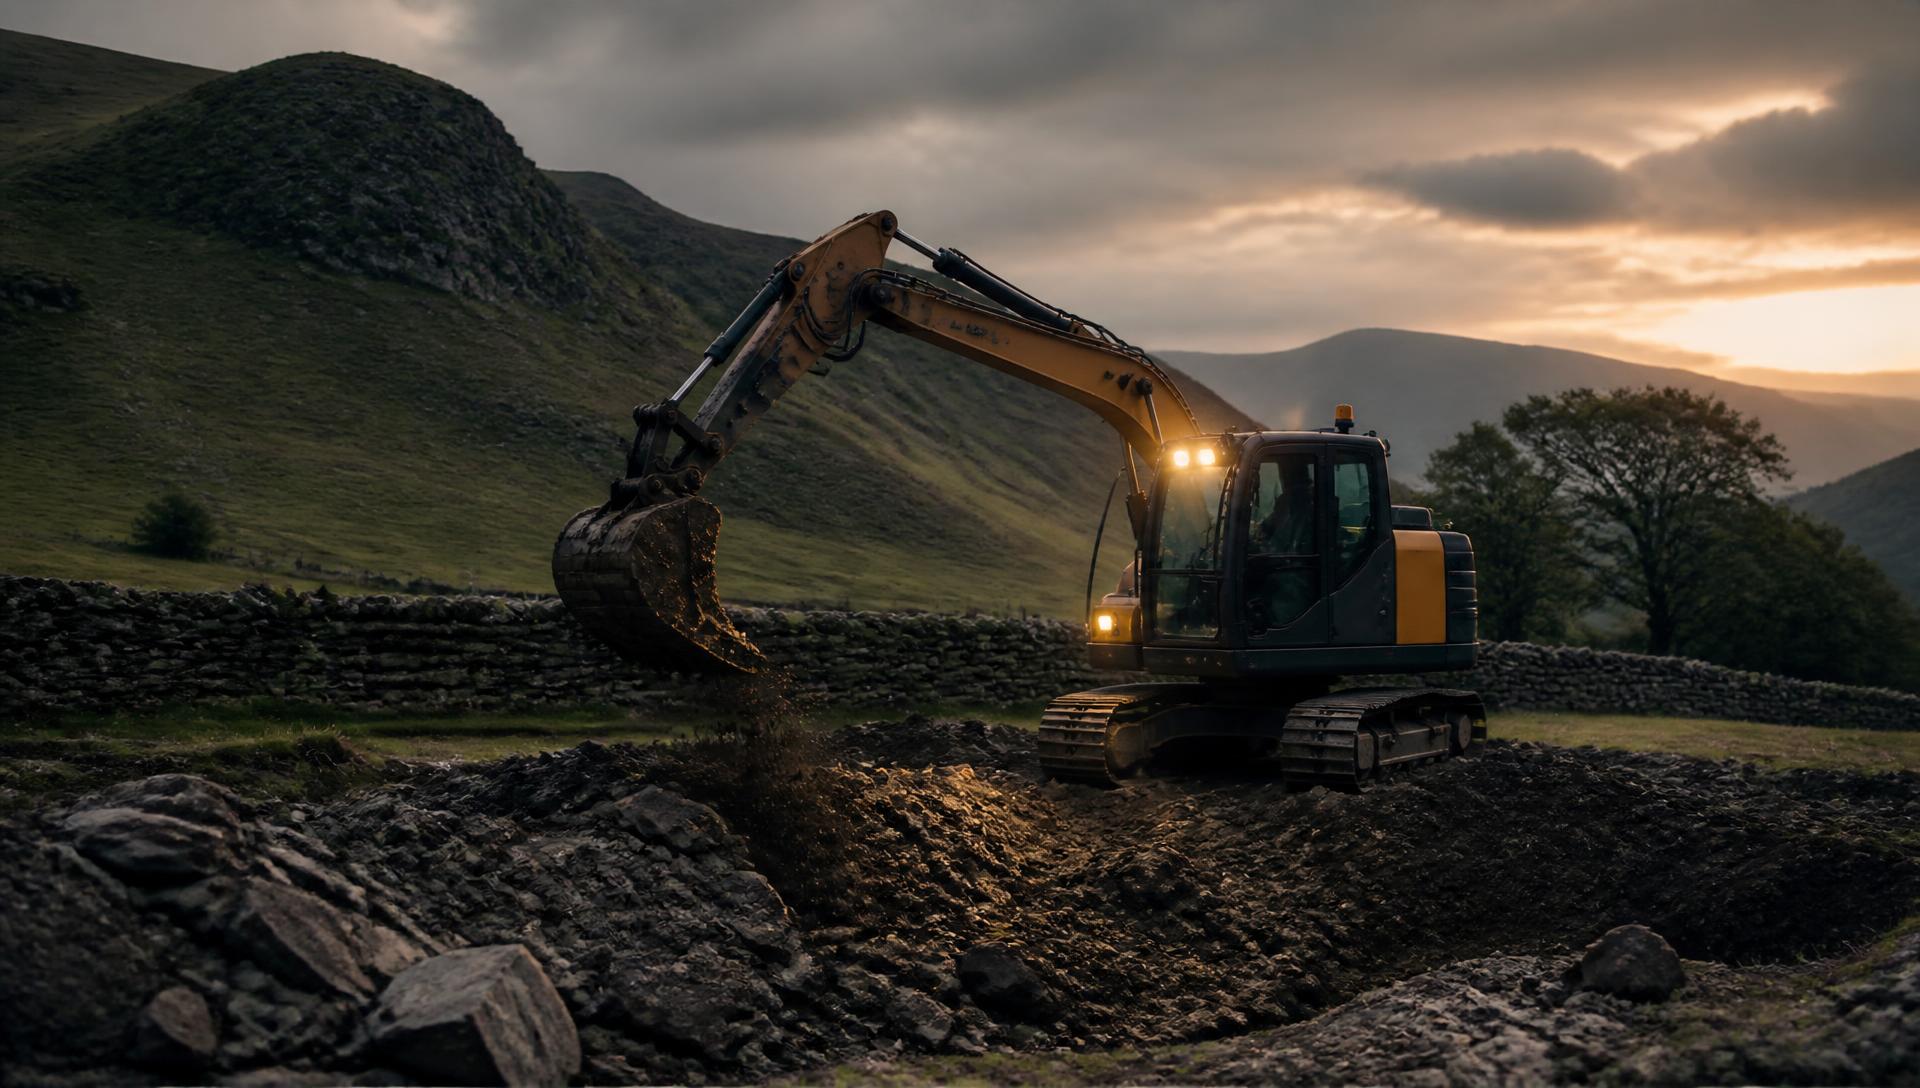
Built for Cumbria
Groundworks. Civil engineering. Construction.
Groundworks, civil engineering and construction throughout Cumbria — for homeowners, developers, farms, rural estates, commercial clients and construction professionals.
Who we are
SHS Building & Groundworks is a Cumbria-based groundworks, civil engineering and construction contractor led by Sam Scott, who prices the work and stays accountable for how it is built.
The work spans site preparation and excavation, drainage, foundations and concrete, structural blockwork, brickwork and stone, structural steel, radon protective measures, extensions, new builds and agricultural construction — for residential, rural, commercial and agricultural clients.
SHS owns its core plant, so mobilisation is not dependent on hire availability. Where a project needs quantity surveying, structural engineering or GPS setting out, independent specialists are brought in rather than those disciplines being claimed in-house.
What we do
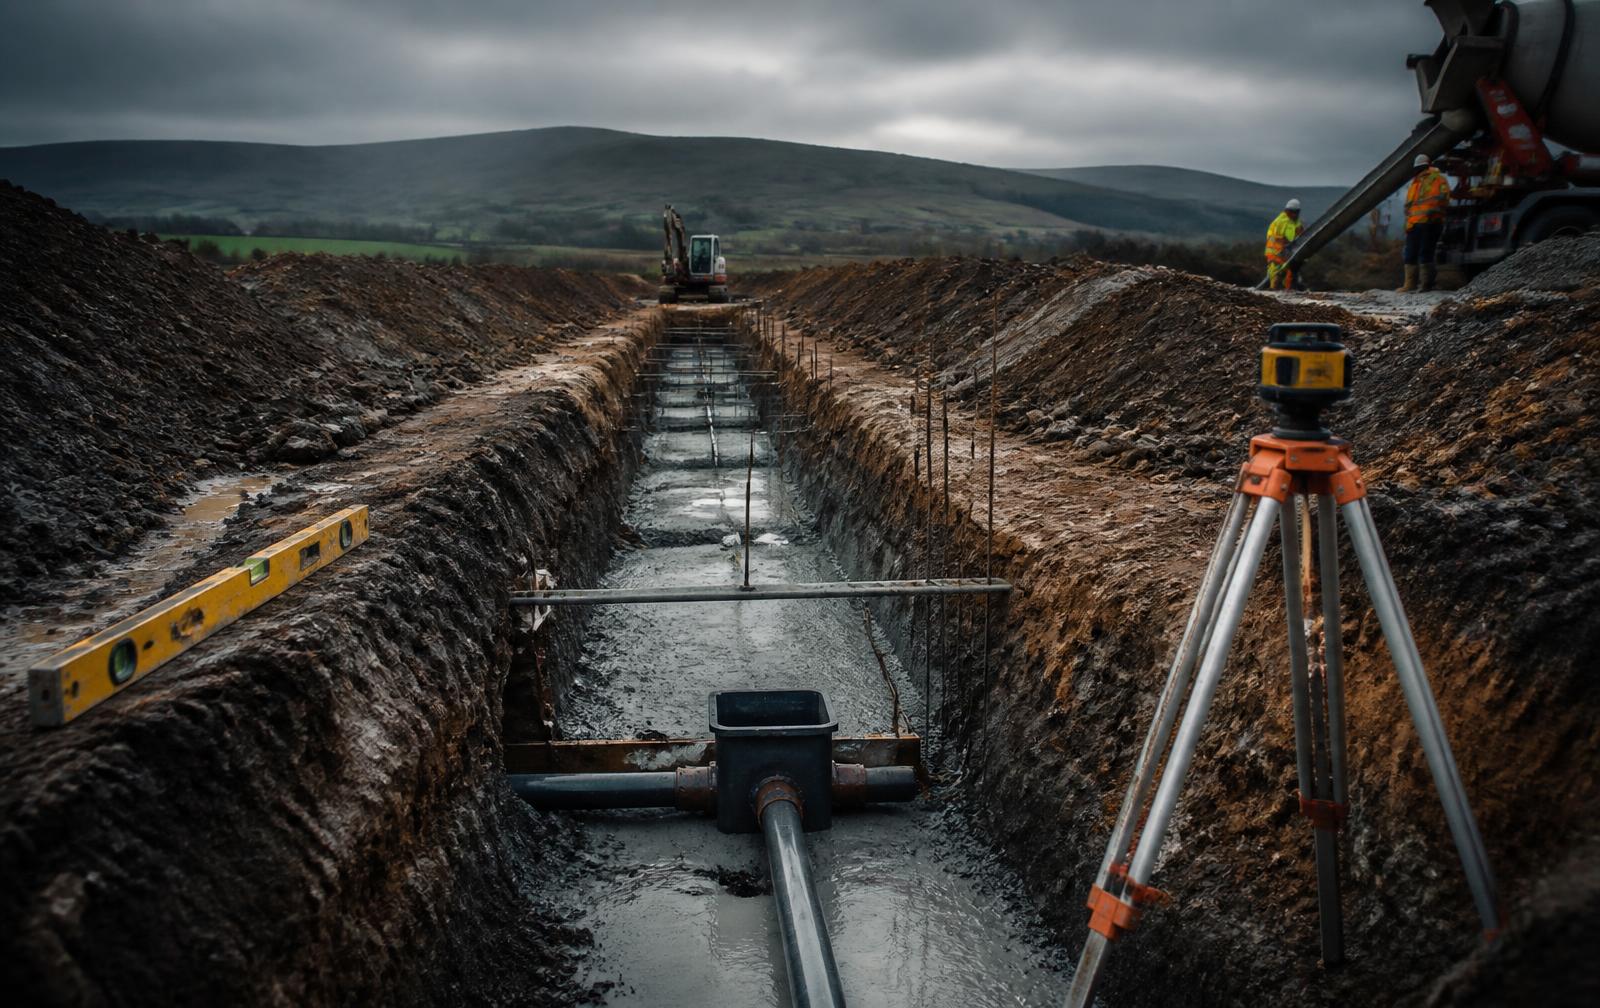
From the first machine on site to the last course of stone — a full groundworks and construction capability delivered across Cumbria.
Groundworks & Civils
Site preparation, excavation, foundations, drainage and external works delivered as one coordinated groundworks package.
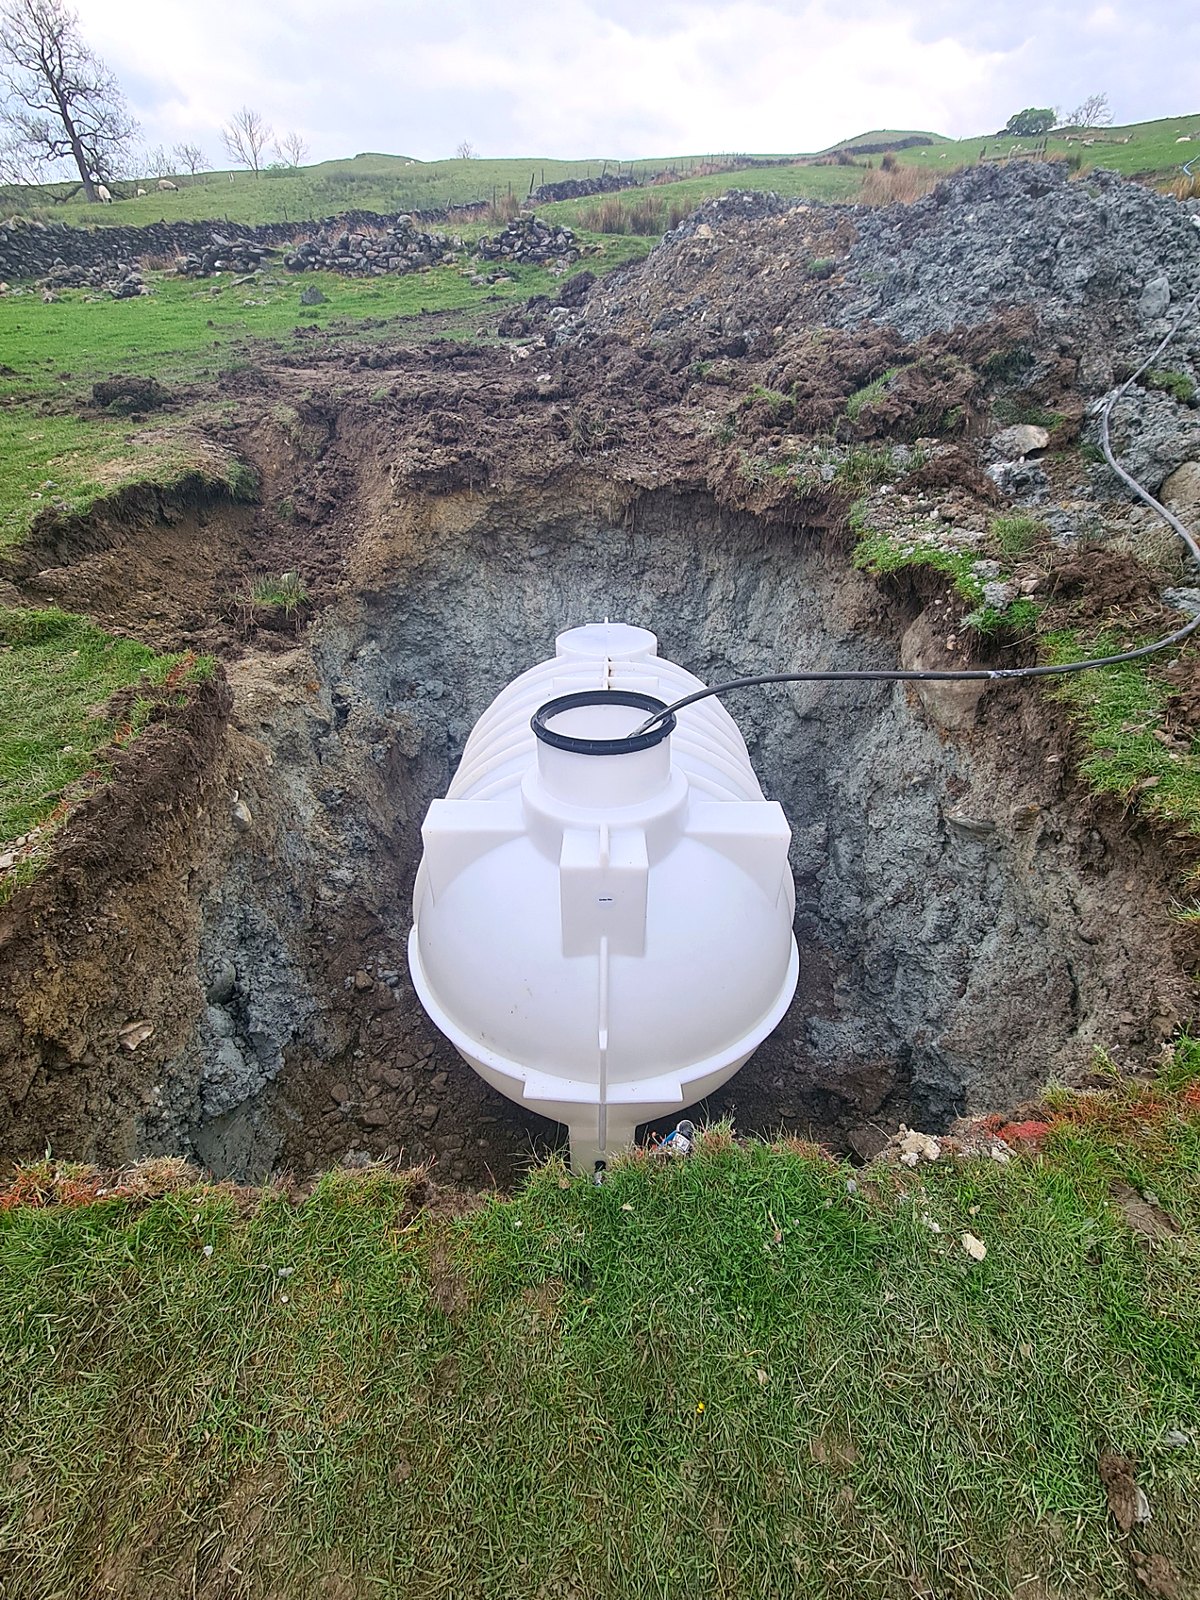
Groundworks & Civils
Foul and surface water drainage installed to falls, tested and detailed for inspection.
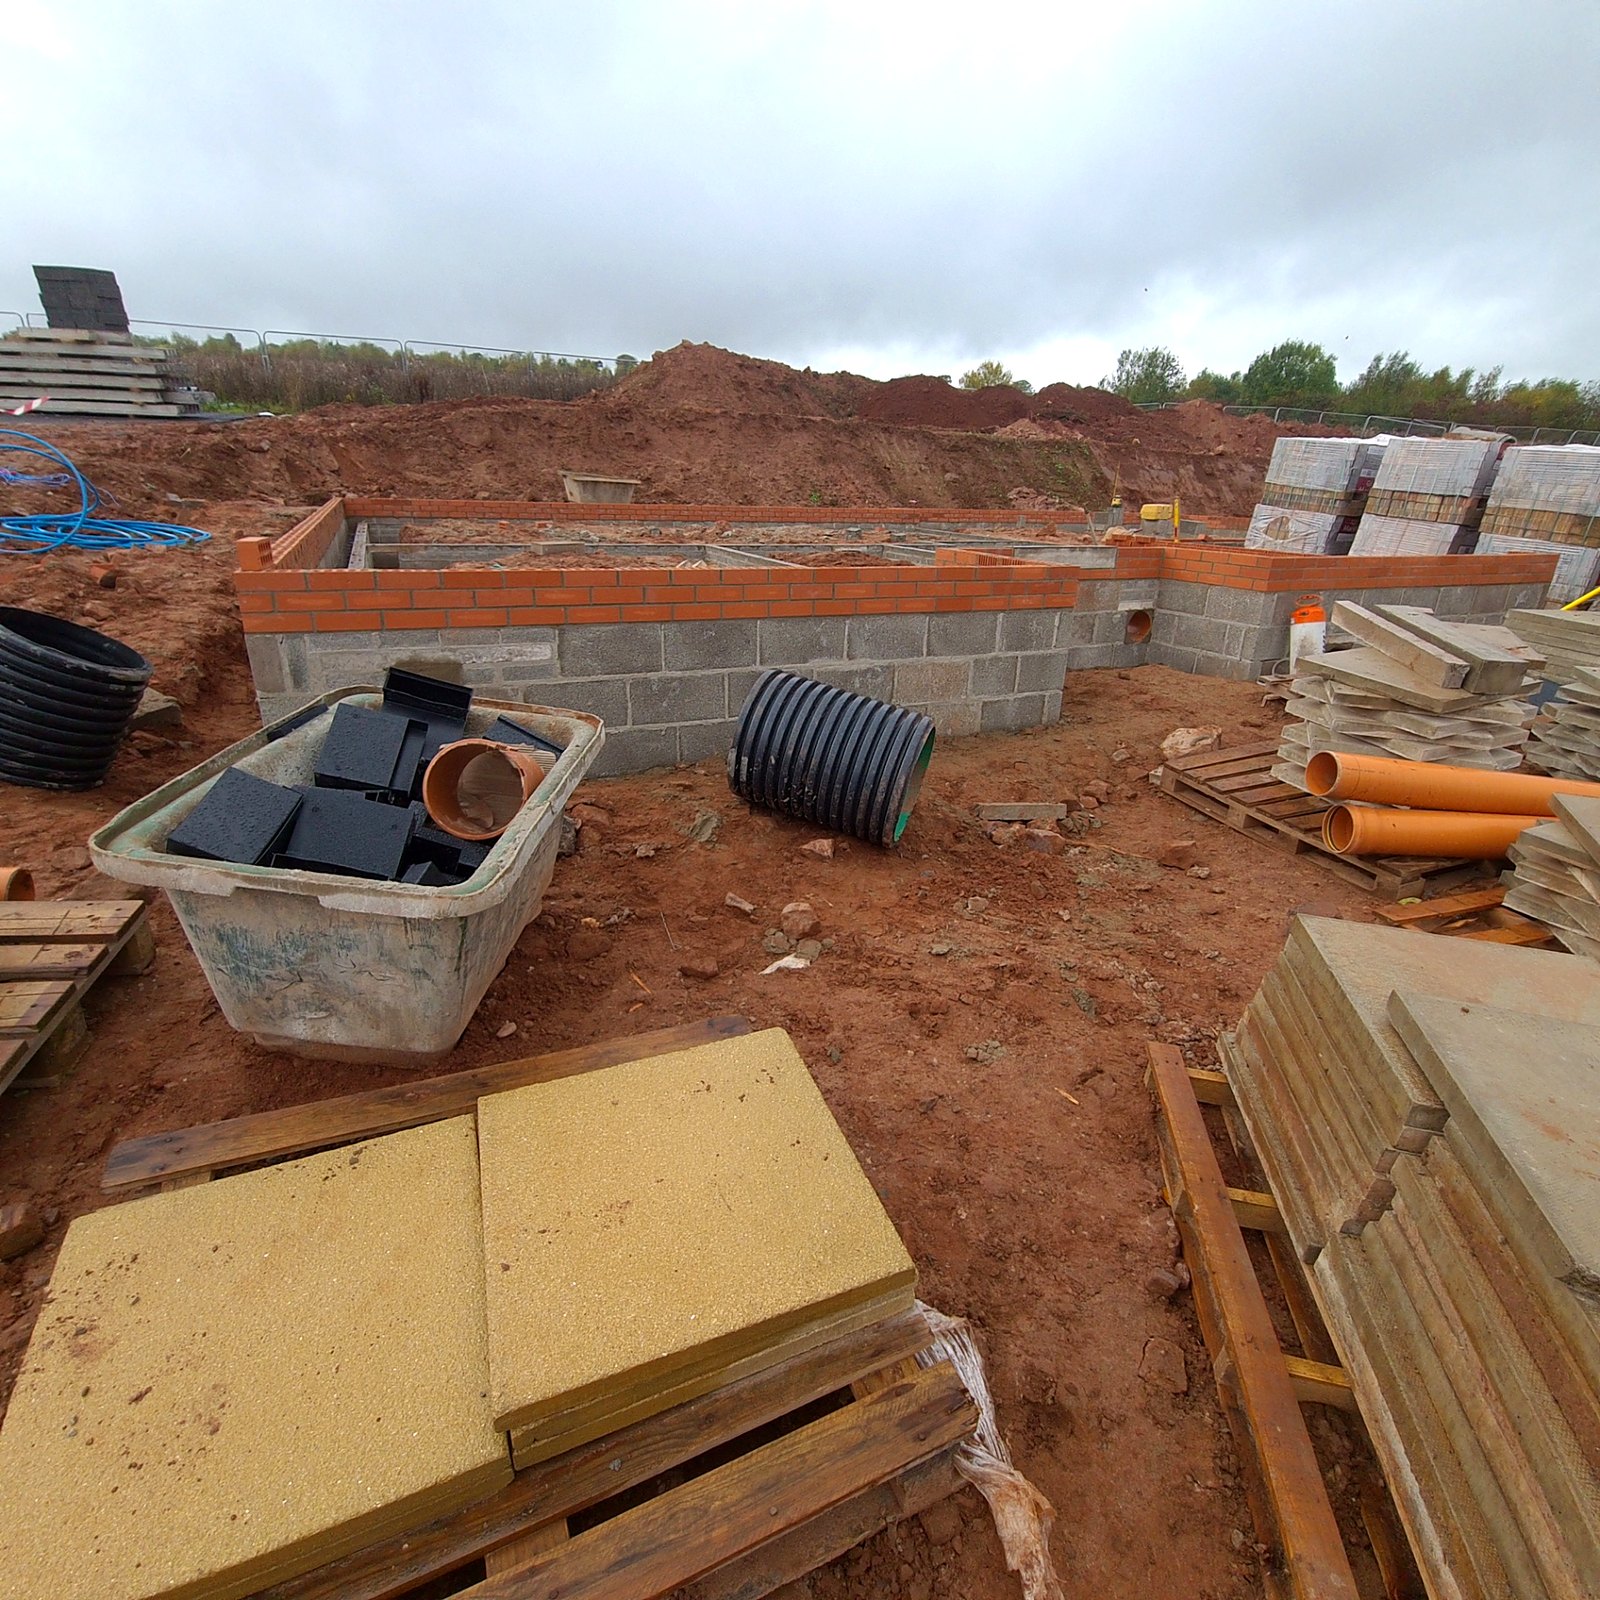
Groundworks & Civils
Strip, trench-fill, pad and reinforced foundations built to engineer's detail and building control inspection.
Structures & Masonry
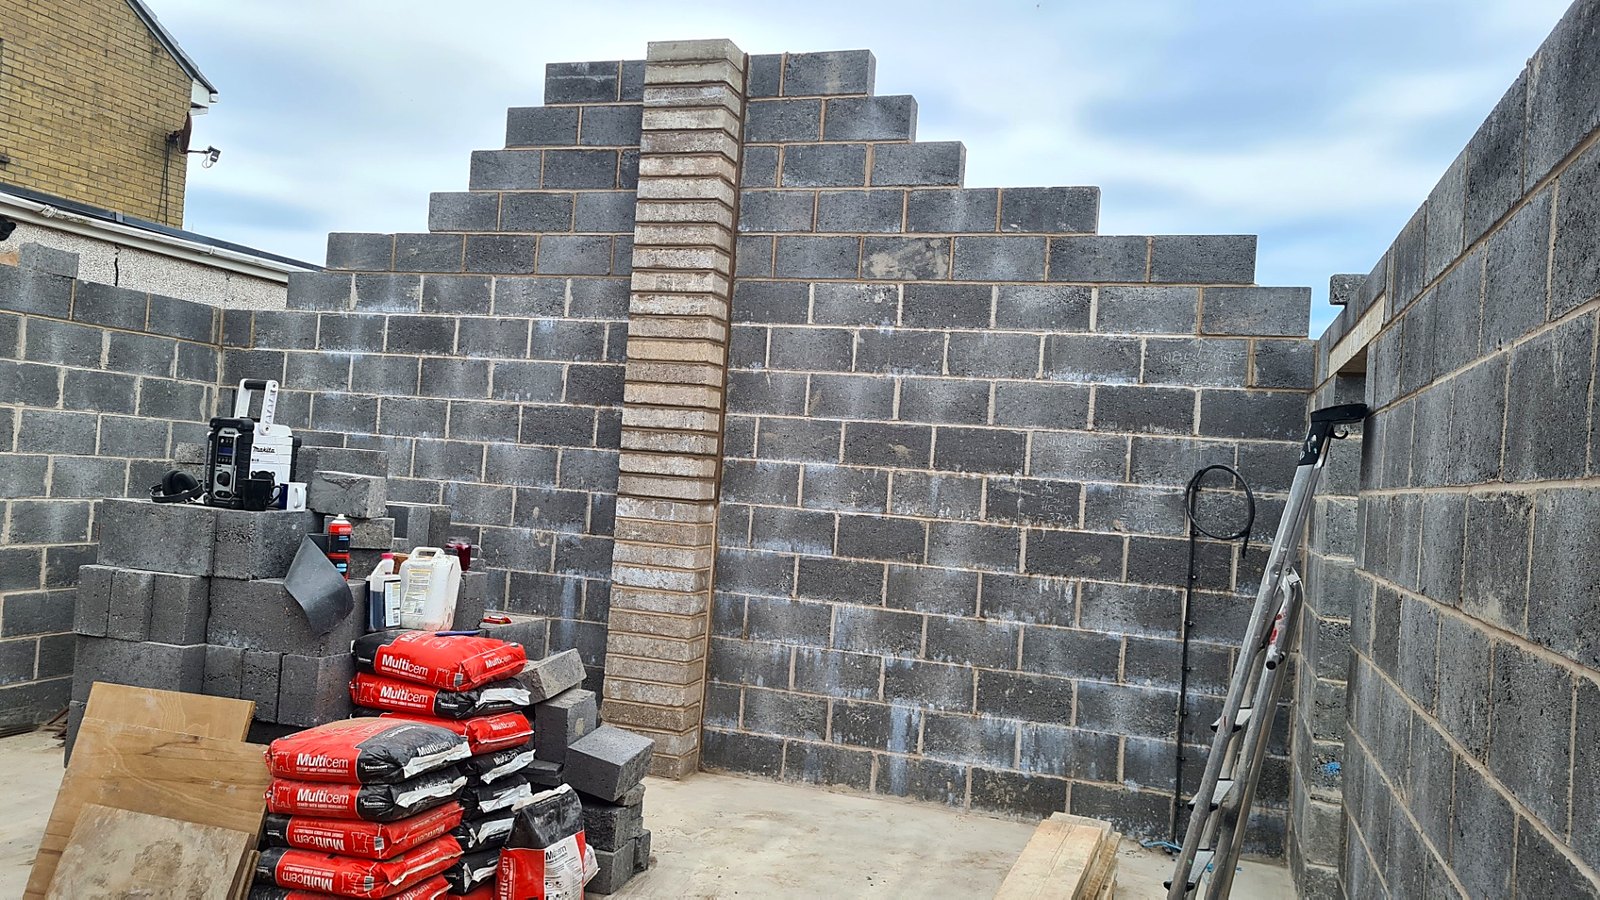
Cavity walls, foundation blockwork and loadbearing internal walls built plumb, level and to specification.
Structures & Masonry
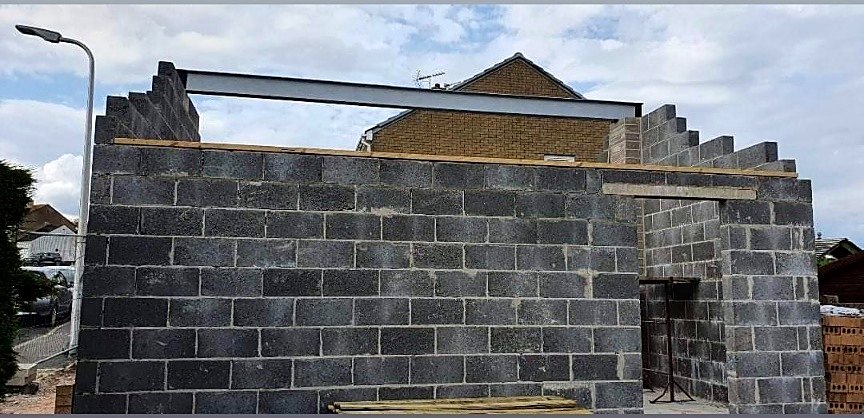
Steel beams, columns and frames installed and integrated with masonry to the engineer's design.
Rural
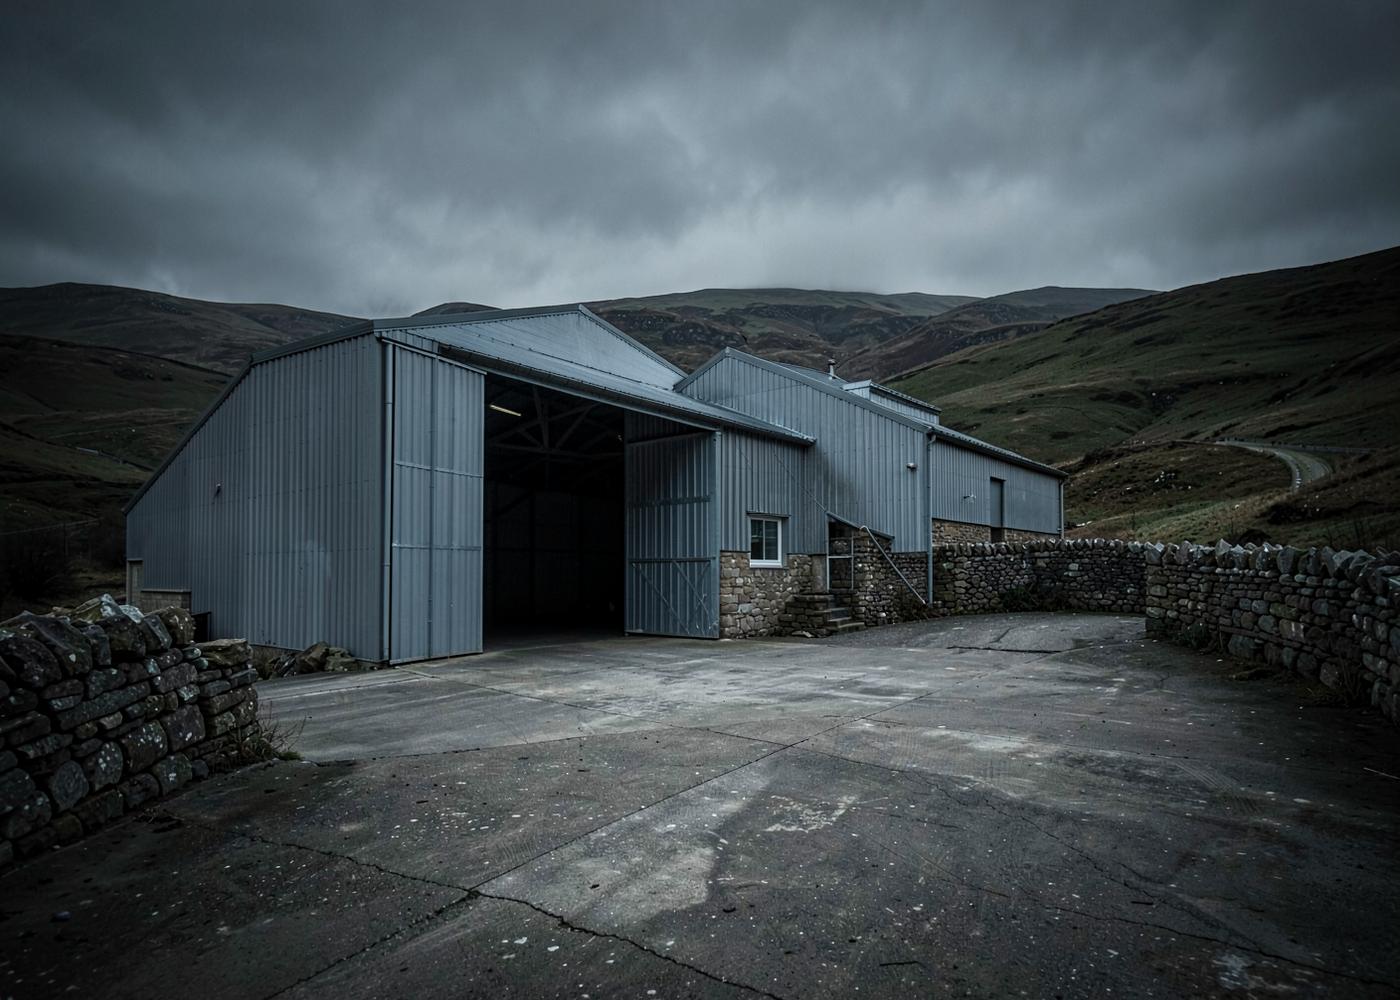
Building work on rural property — barns, outbuildings, farmhouses and estate buildings.
Buildings
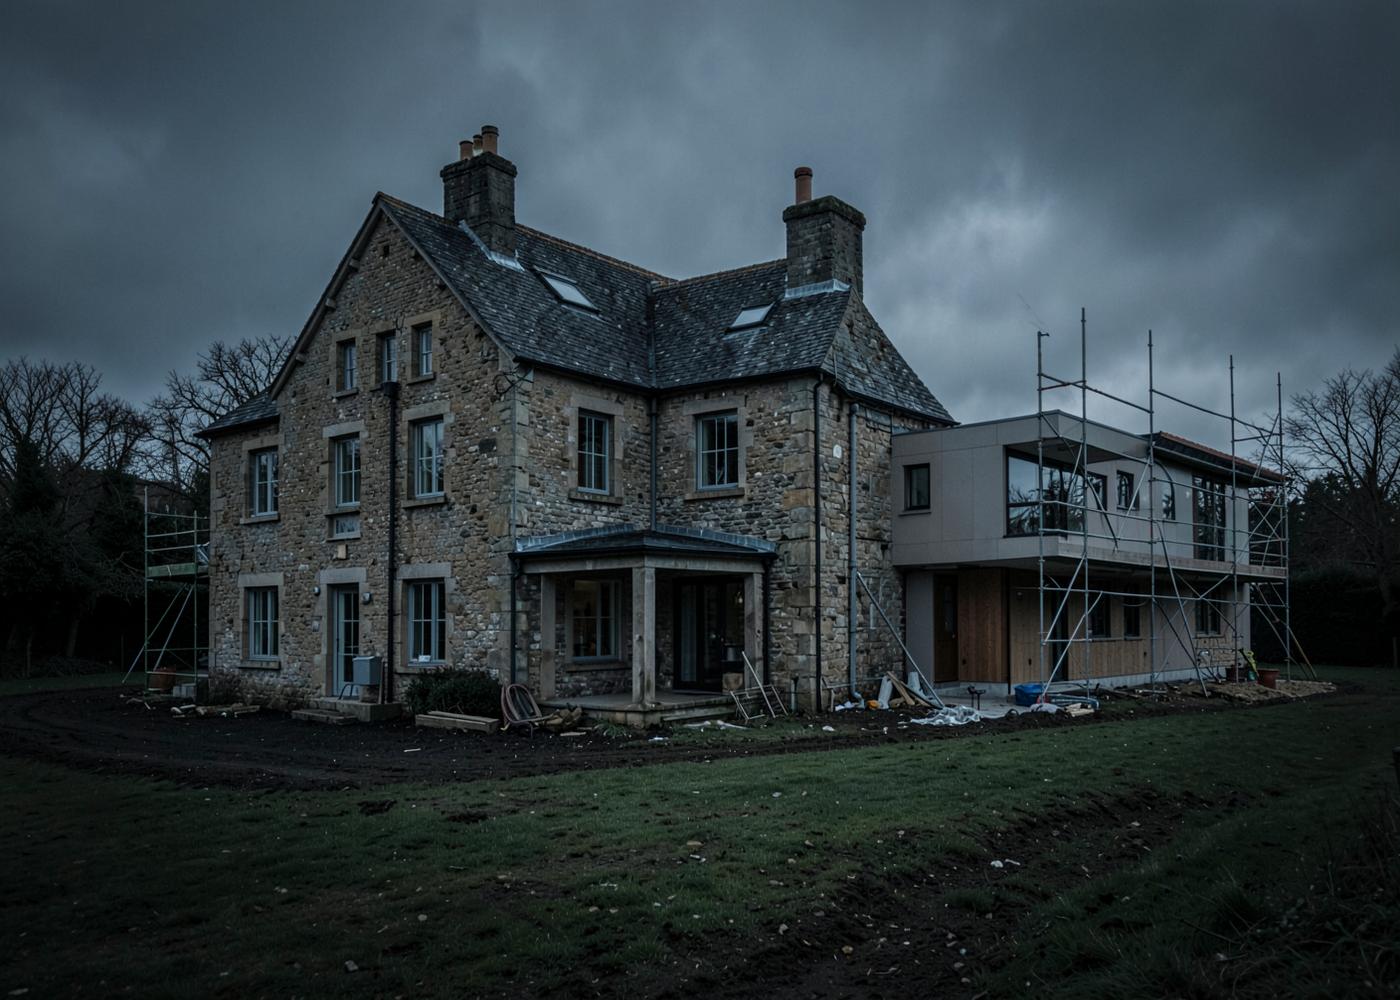
Extension groundworks, foundations, drainage, masonry and steel through one accountable contractor.
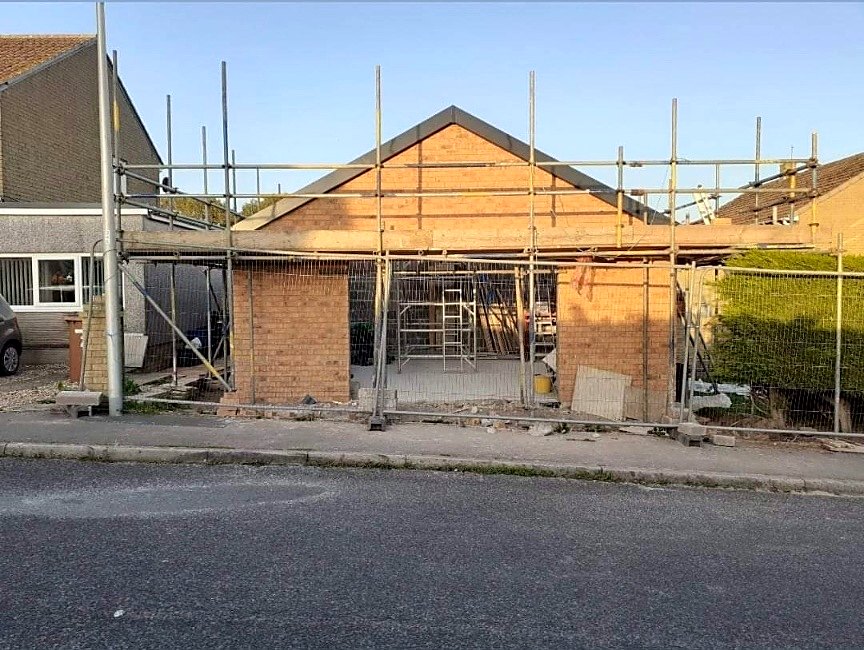
Buildings
Complete new build groundworks and structural masonry packages for self-builders and developers.
Plant & equipment
SHS owns core plant, tools and site equipment used across groundworks and construction projects throughout Cumbria.
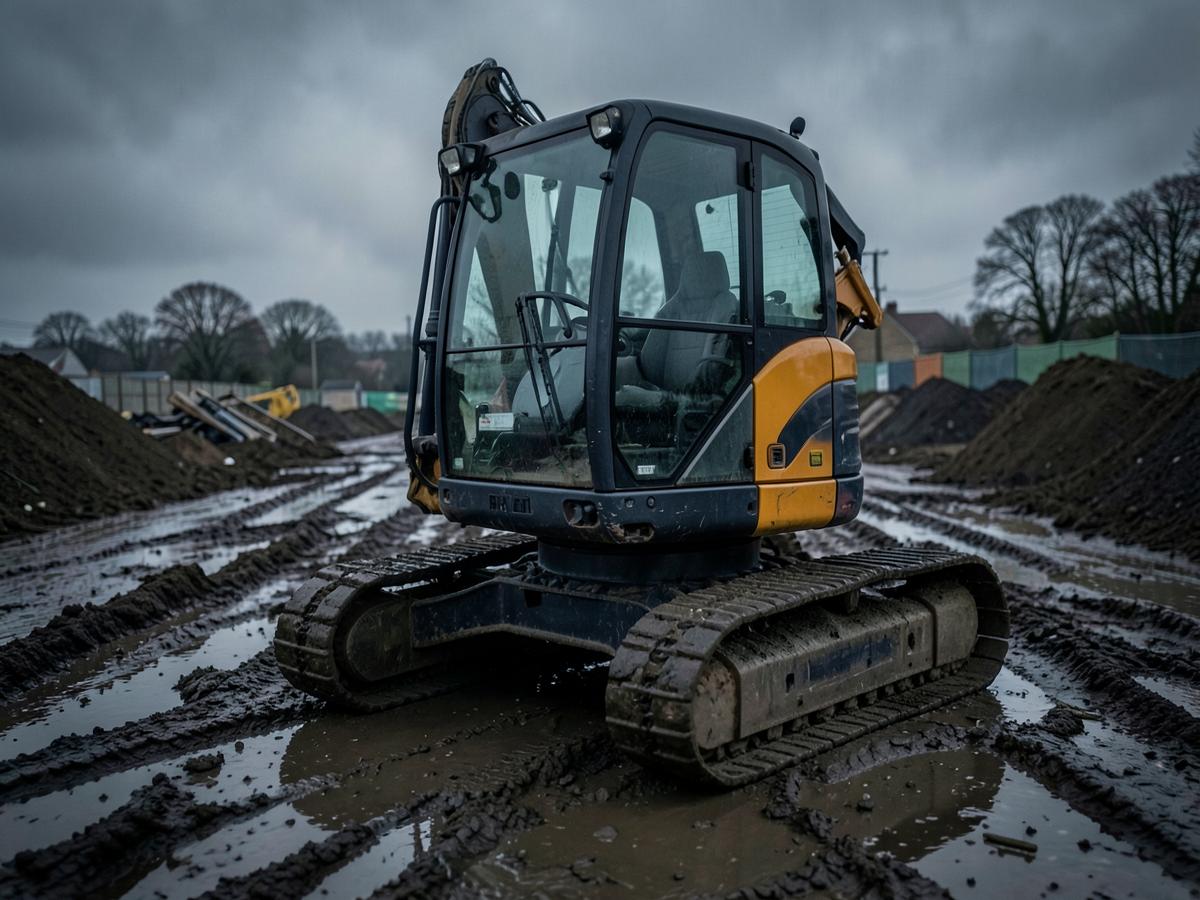
Company-owned plant
Compact excavation capability for drainage, foundations, site preparation and restricted-access projects.
View machine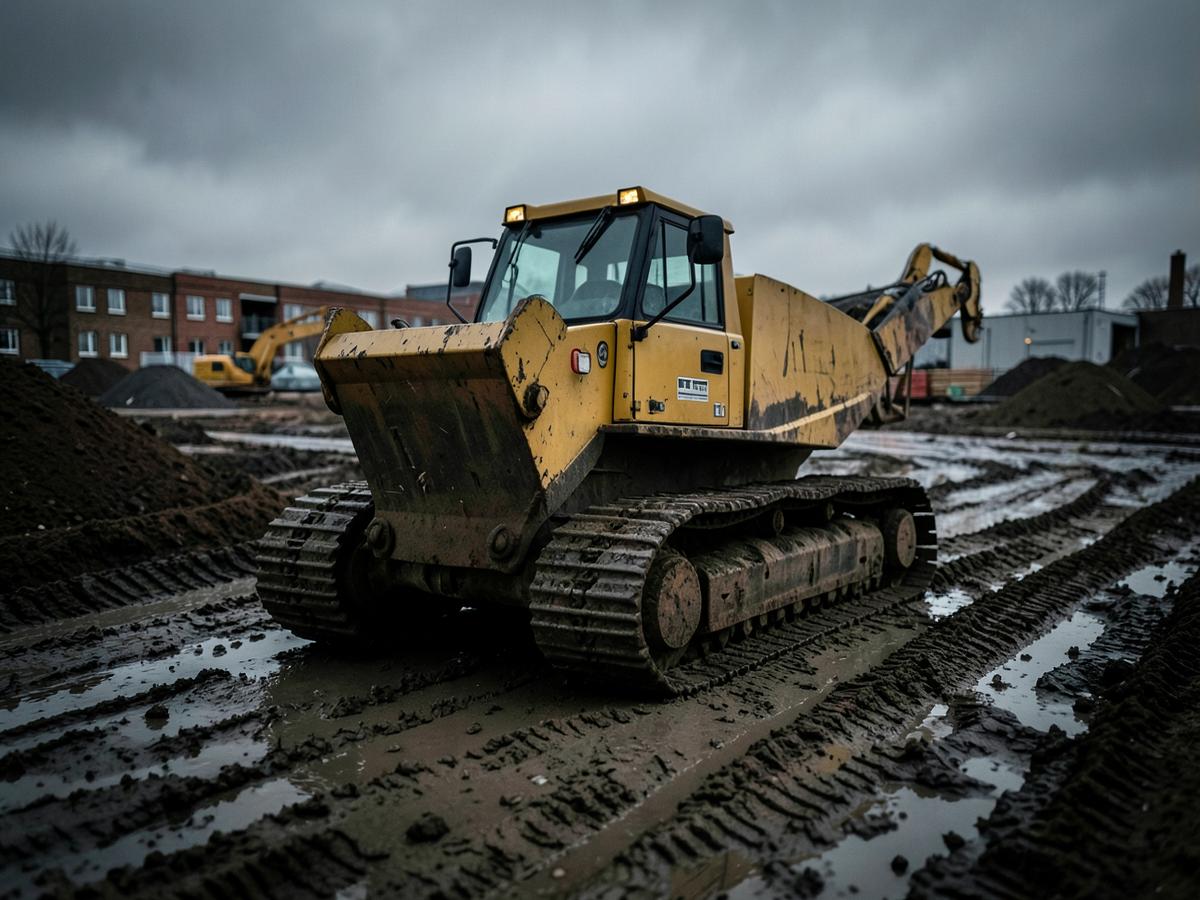
Company-owned plant
Tracked muck-shifting across soft, sloping or unmade ground where a wheeled dumper would struggle.
View machine
Company-owned plant
Self-delivery of plant, so mobilisation does not depend on third-party haulage availability.
View machine
Company-owned plant
Movement of spoil, stone and materials on site and to licensed disposal or reuse locations.
View machine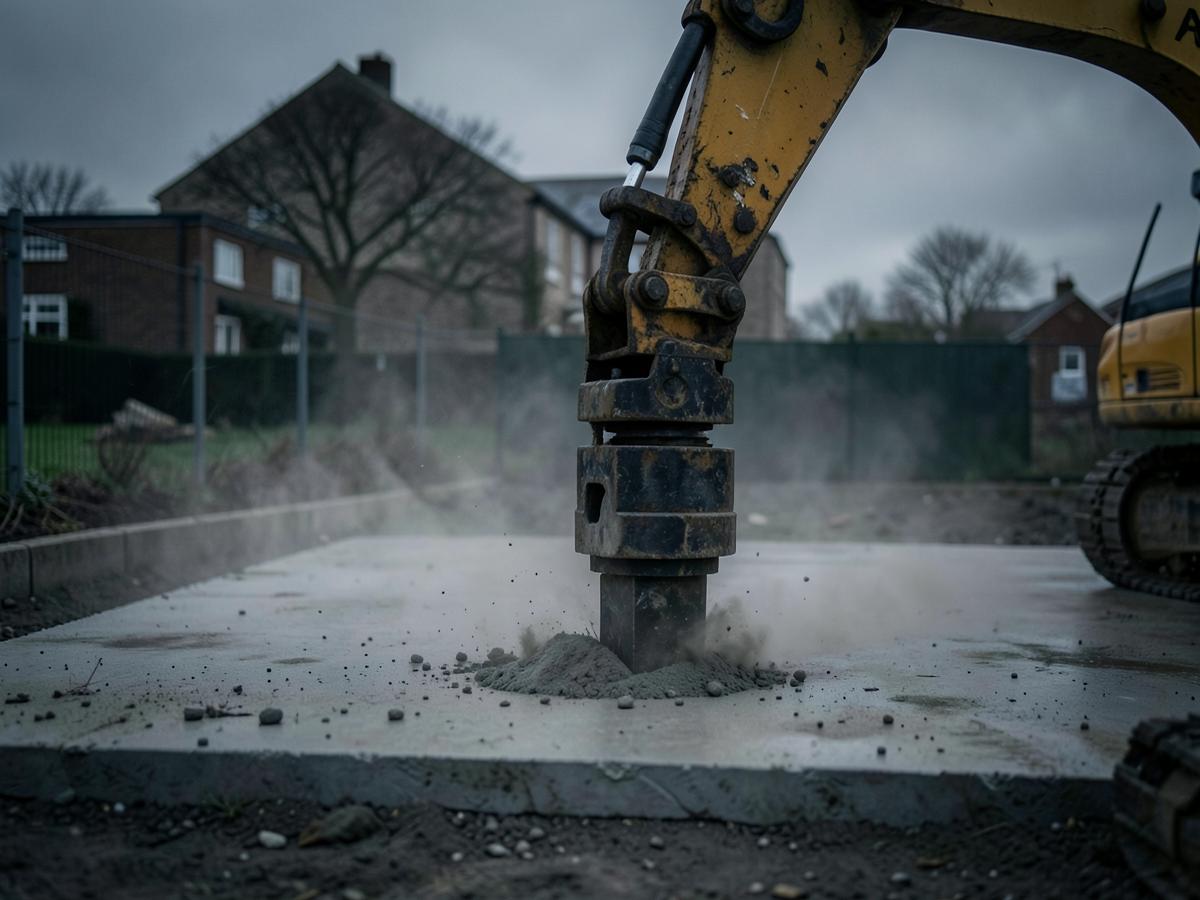
Company-owned plant
Breaking out concrete, hardstanding, rock and existing structures during excavation and site clearance.
View machine
Company-owned plant
Useful on farm and rural sites where field access, long haul routes or soft ground are involved.
View machine
Company-owned plant
Setting and checking levels for foundations, drainage falls, slabs, hardstanding and retaining structures.
View machine
Company-owned plant
Cutting, drilling, mixing, compaction and finishing equipment maintained for daily site use.
View machineEquipment images are representative of the machine type. Photographs of the SHS machines themselves are added as they are taken on site.
Need the equipment yourself?
Selected SHS plant and tools may be available for hire, while equipment offered for sale is listed separately. Availability is confirmed by Sam rather than booked automatically.
Who we work for
Private homes
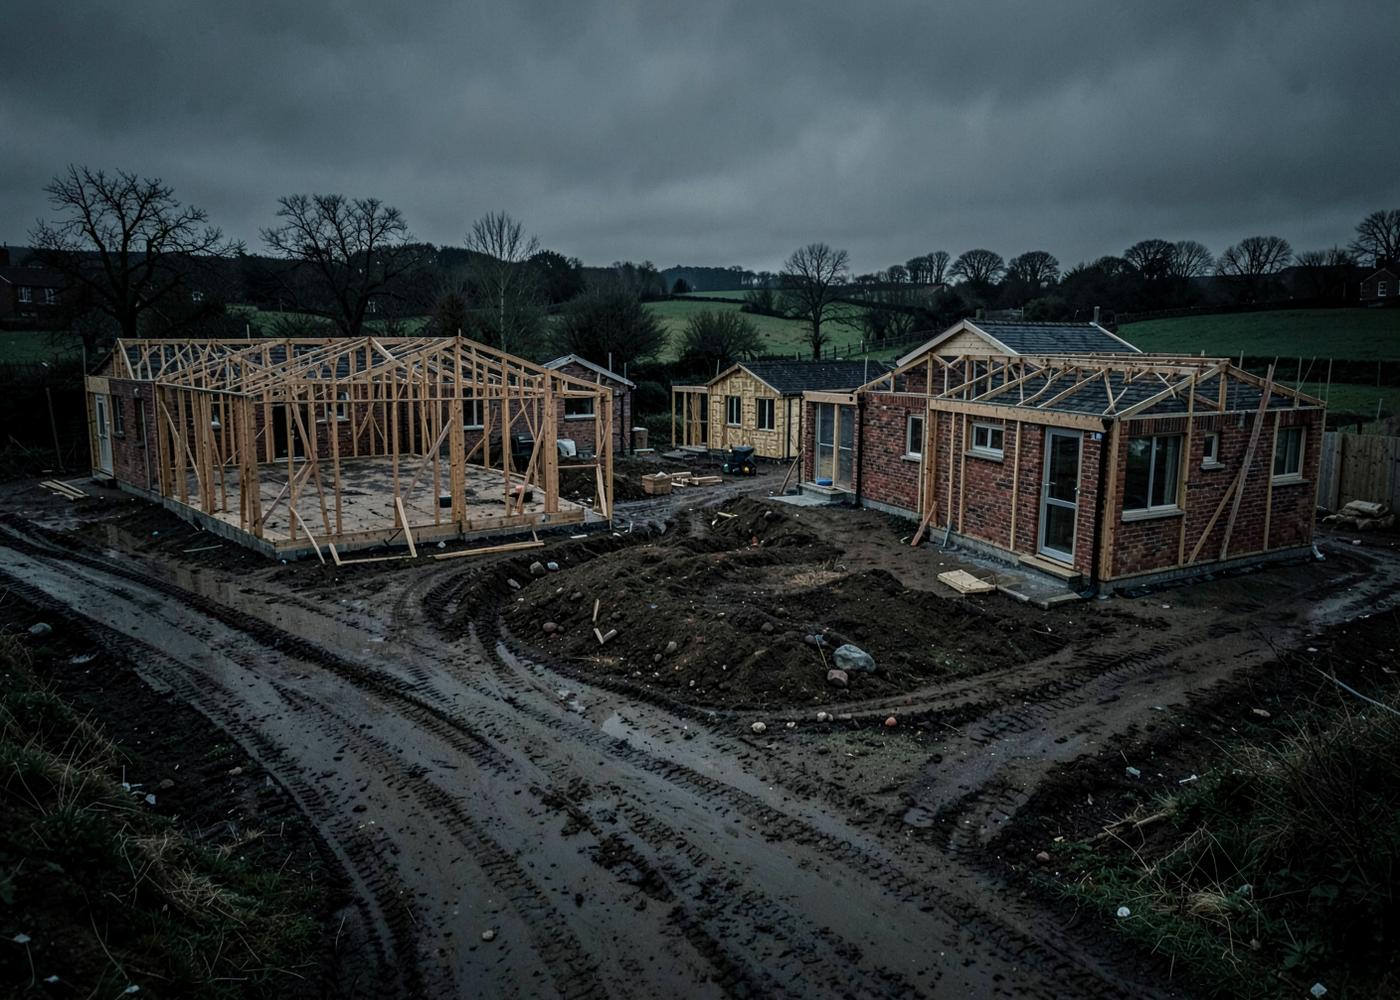
Extensions, drainage, foundations and masonry for private homes, with the process explained in plain language.
Developers
Measured groundworks and masonry packages for small and mid-sized development sites.
Main contractors
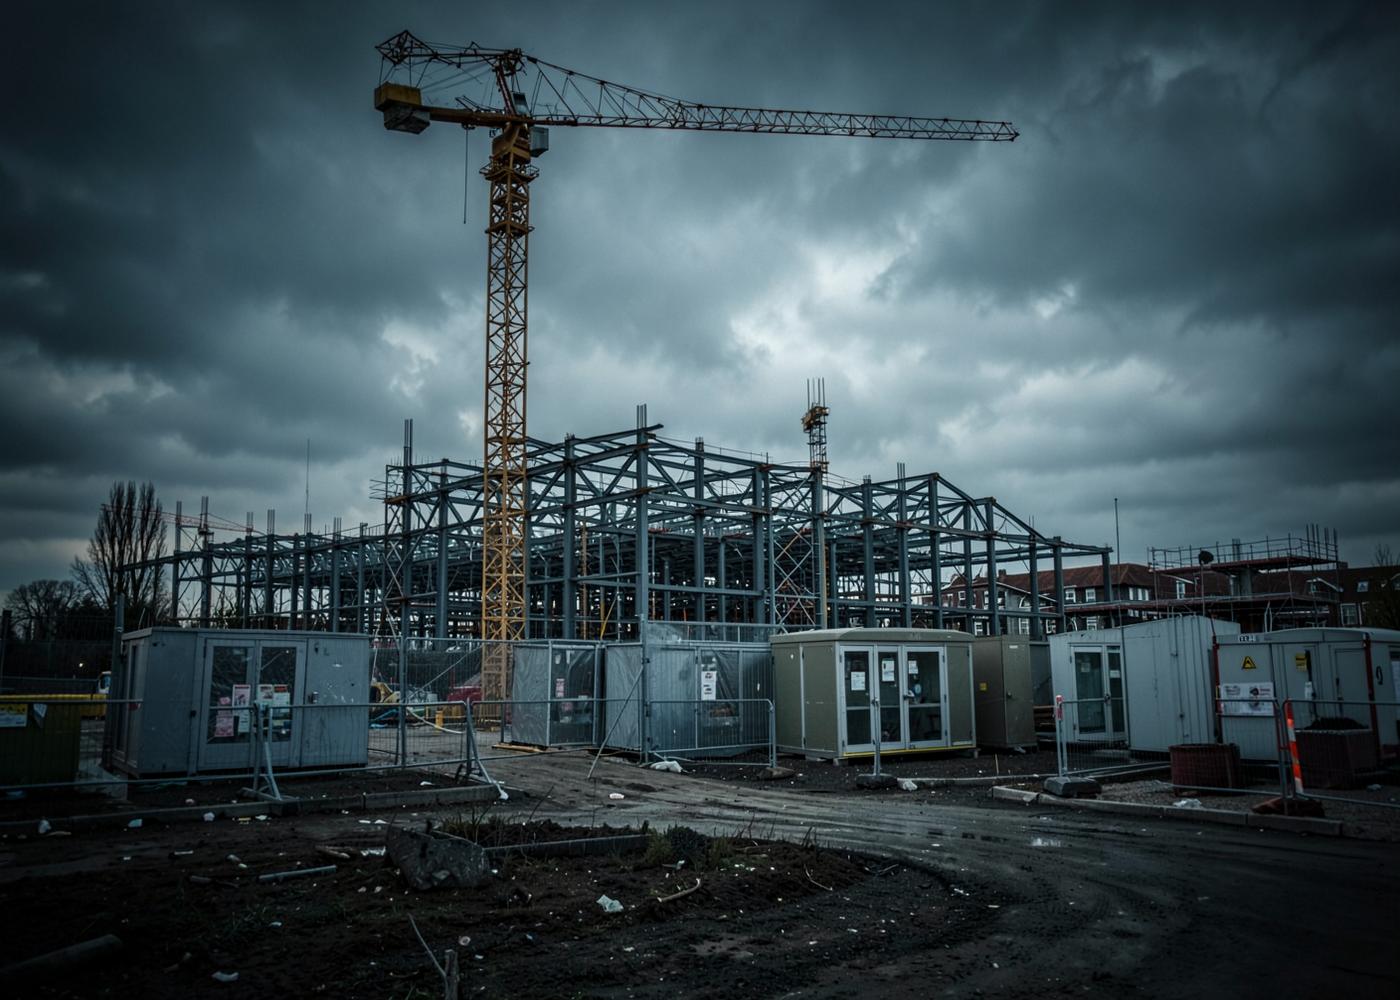
A subcontract partner for groundworks, drainage and masonry packages, with realistic capacity stated up front.
Farms & rural businesses
Practical construction for working farms: bases, yards, tracks, drainage and diversification projects.
Commercial
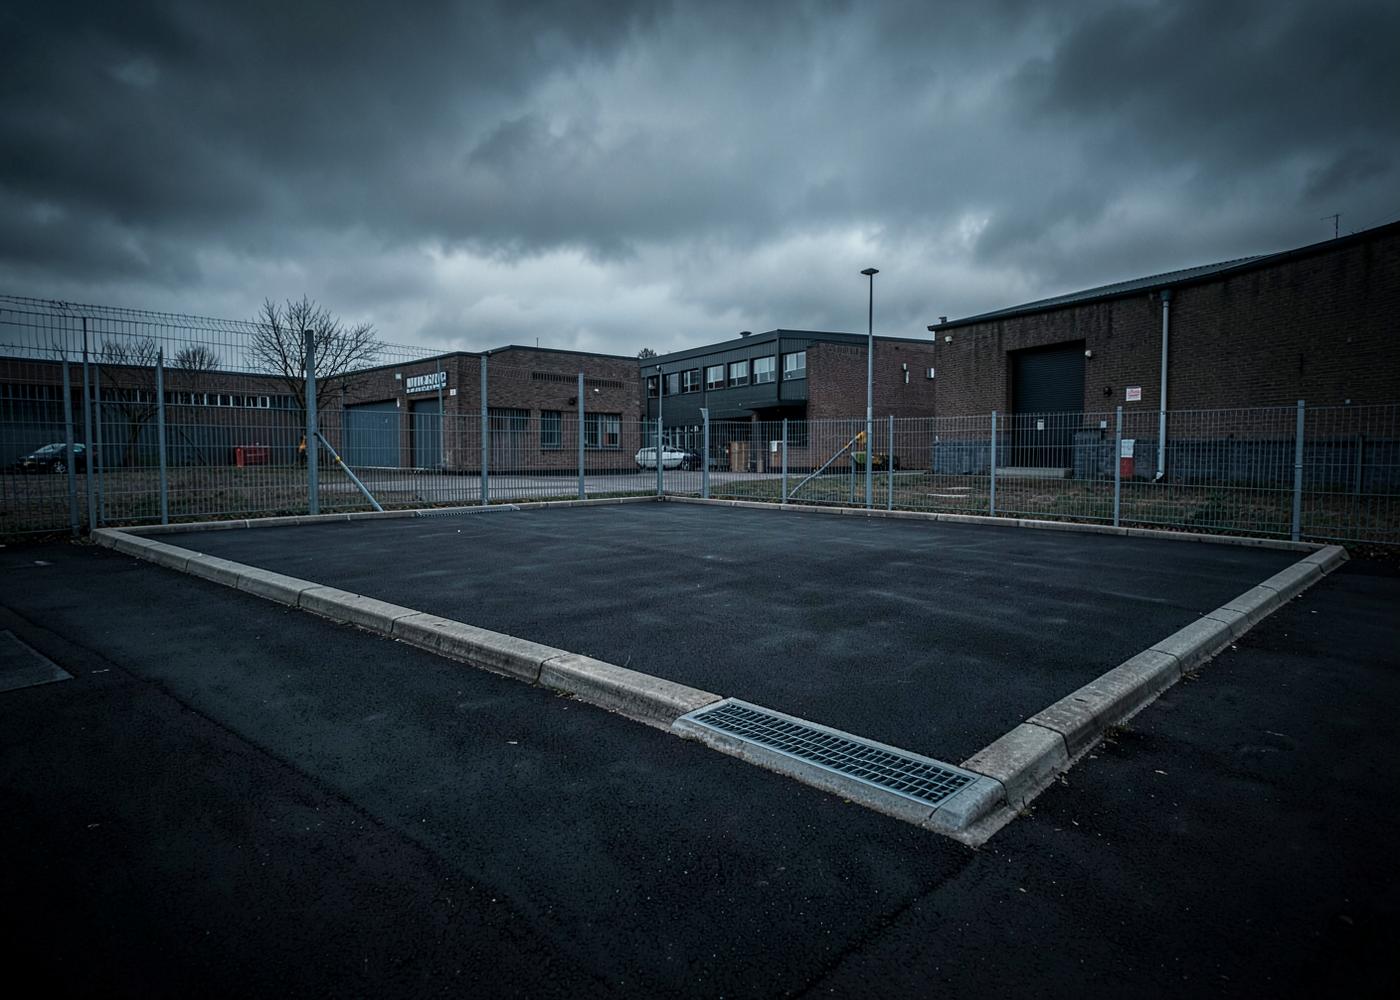
Yards, bases, drainage and external works for commercial premises, built for the loading they take.
Heritage & traditional
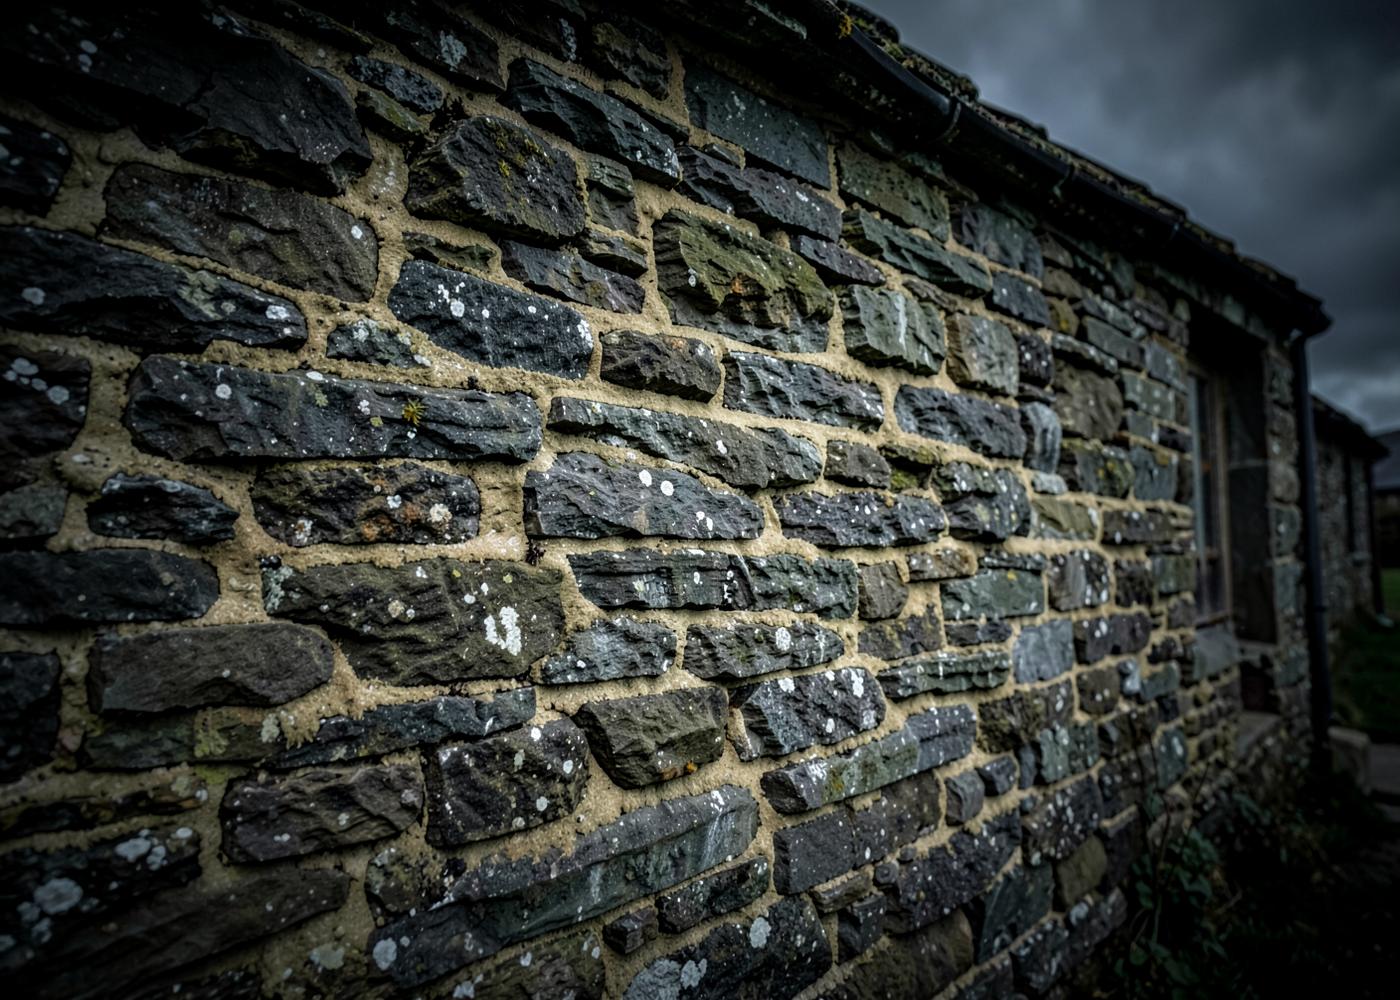
Careful work to traditional solid-wall buildings using compatible materials and proper design input.
Architects & professionals
A contractor that reads the drawings, raises buildability issues early and reports accurately.
Why SHS
The person pricing your project is the person accountable for how it is built.
01
Sam Scott runs the business and is on site. The person pricing your project is the person accountable for how it is built.
02
Where a project needs engineering, surveying or measurement input, SHS brings in independent specialists rather than guessing.
03
Calls returned, questions answered plainly, and clear notice of what happens next on your project.
04
Qualified masonry and plant operation, levels checked with a rotating laser, and details finished properly rather than covered up.
05
Working knowledge of farm access, exposed sites, sloping ground, stone buildings and the logistics of remote Cumbrian locations.
06
Groundworks, drainage, masonry and steel coordinated through one accountable contact, with paperwork and insurance in order.
From site
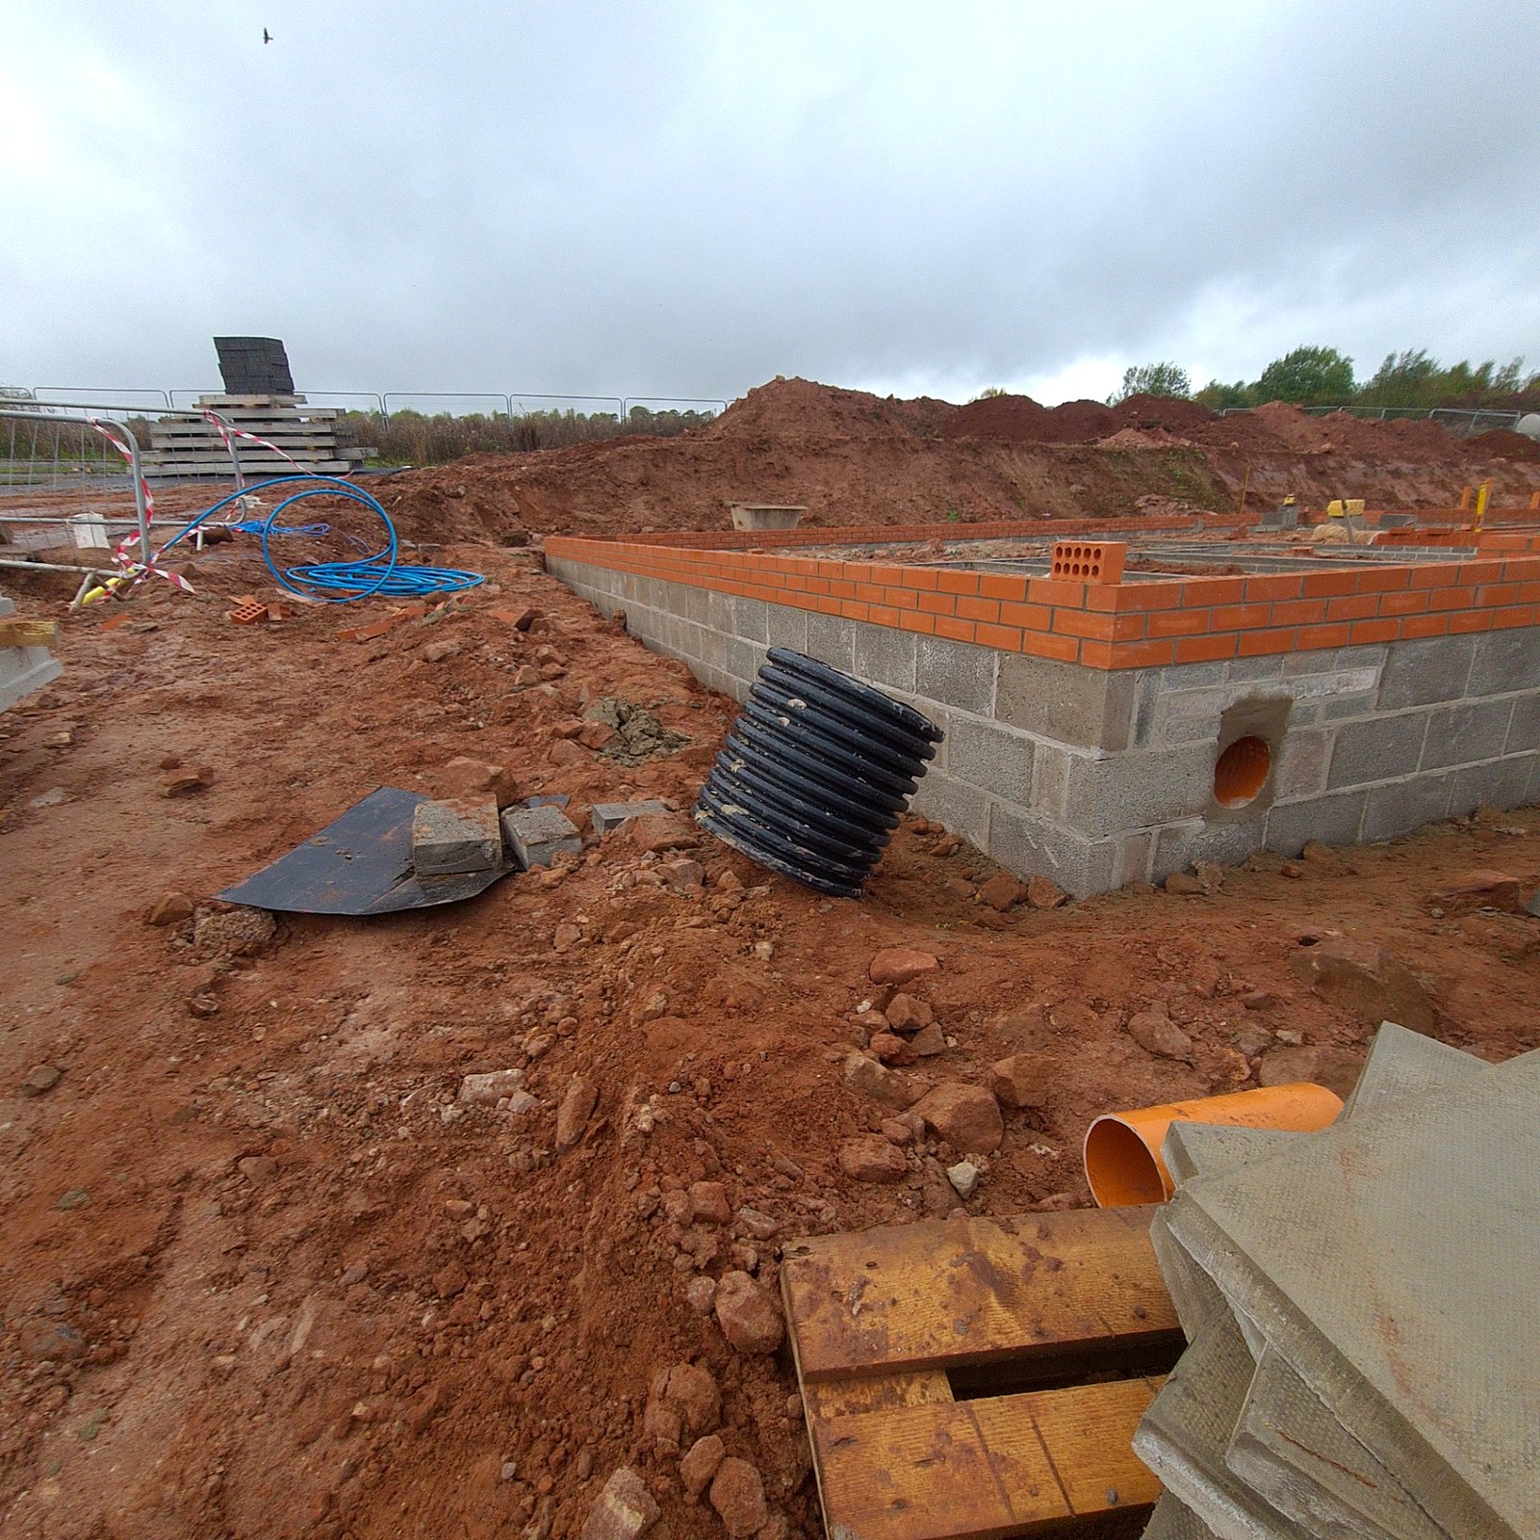
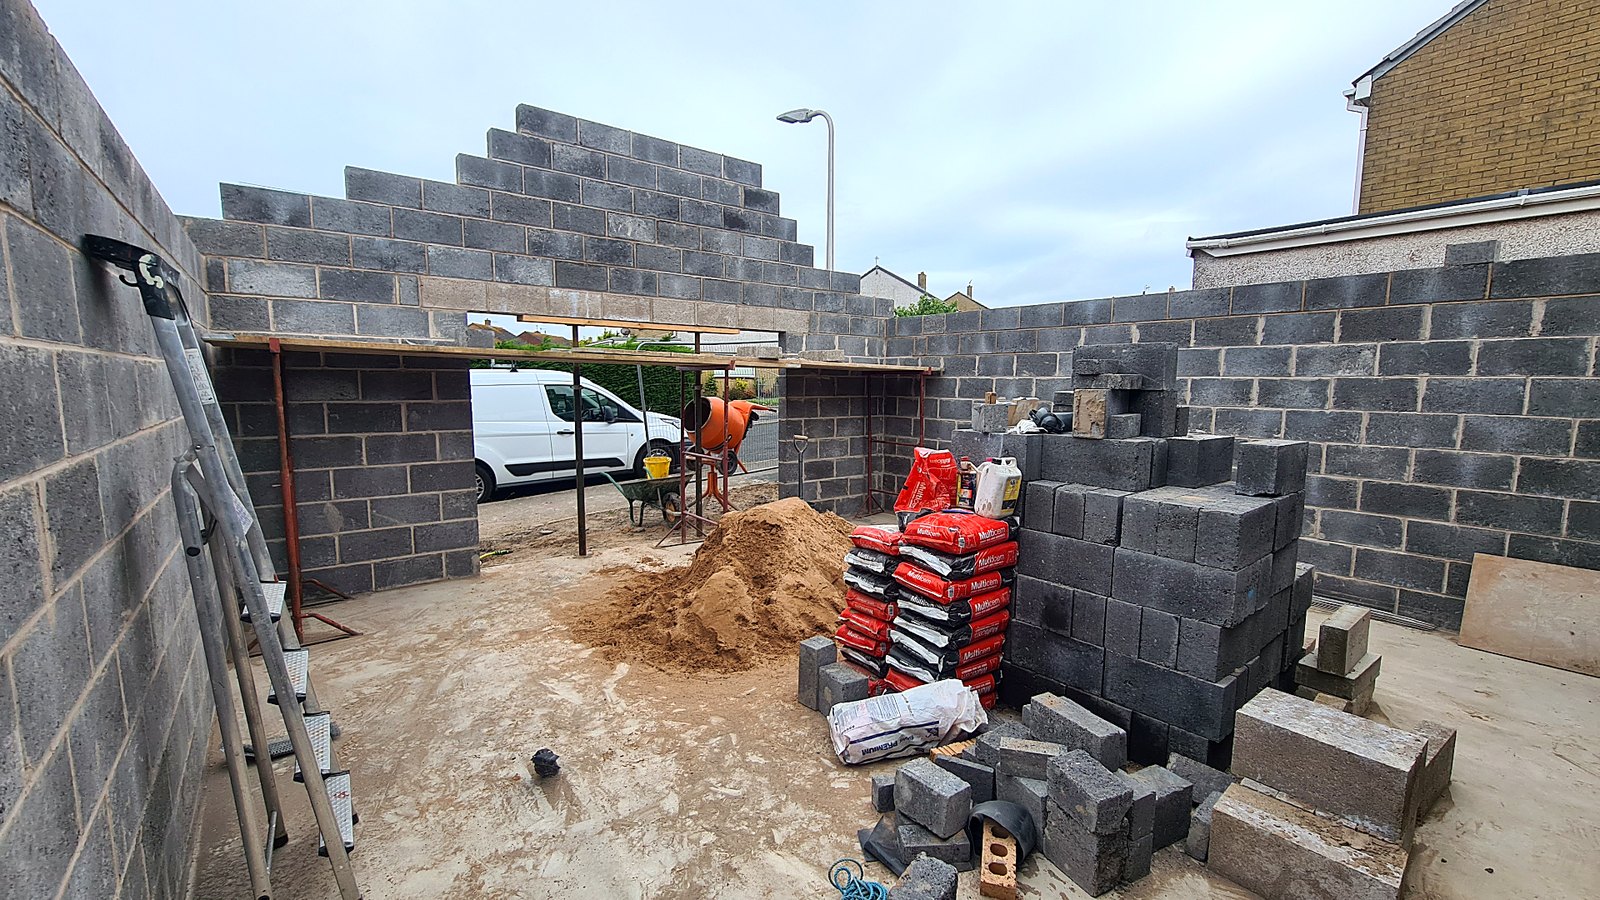
Real photographs from SHS work across different sites and stages of construction, including groundworks, drainage, foundations, masonry and building work.
Process
A clear sequence from first conversation to completion, so you always know what happens next.
Tell SHS what you are building, repairing or preparing, where the site is and roughly when you hope to start. A short call usually establishes whether the work is a good fit.
Drawings, planning references, specifications, engineer's details or simply photographs of the site all help. The more that is shared early, the more accurate the pricing.
A visit to look at access, ground conditions, levels, existing drainage, services, storage and working space. This is where most of the real cost drivers on a project are identified.
Agreeing exactly what is included, what is excluded, what is provisional and what depends on information not yet available — before anyone commits.
A written price broken down so you can see what you are paying for. Where an element genuinely cannot be fixed in advance, it is identified rather than buried.
Realistic sequencing and start dates, allowing for concrete supply, inspections, weather and any other trades working on the project.
Work carried out with levels set and checked, materials as specified, the site kept in order and progress reported as it happens.
Snagging, tidying, removal of surplus material, handover of relevant information and confirmation that inspections have been satisfied.
Typical project budgets
Every site and scope is different, but these indicative ranges give a realistic sense of the scale of projects SHS typically undertakes.
Typical project range
£15,000 – £40,000
Site size, excavation volumes, access, spoil removal, drainage, concrete requirements and ground conditions can all materially affect the overall package.
Larger or more complex groundwork packages can exceed this range.
View groundworks & civil engineeringTypical project range
£12,000 – £30,000
Foundation design, building footprint, excavation depth, concrete quantities, drainage and ground conditions are major cost drivers.
Complex engineering or difficult ground conditions can increase the project value.
View foundationsTypical project range
£3,000 – £10,000
Typical drainage projects can include below-ground drainage, repairs, new runs, rural drainage and related groundworks.
Major drainage infrastructure, treatment systems or difficult rural sites can exceed this range.
View drainageTypical project range
£60,000 – £120,000
Size, structural alterations, specification, foundations, masonry, glazing, services and internal finishing can all materially affect the overall build cost.
Large, highly specified or structurally complex extensions can exceed this range.
View extensionsTypical project range
£25,000 – £60,000
Building footprint, ground conditions, levels, drainage, access, service infrastructure and retaining requirements can significantly affect new-build groundworks.
Large plots, difficult sites or significant retaining and drainage requirements can exceed this range.
View new buildsTypical project range
£8,000 – £25,000
Wall length, retained height, structural design, drainage, excavation, materials and site access determine the scale of retaining works.
Major engineered retaining structures can exceed this range.
View retaining wallsTypical project range
£20,000 – £60,000
Farmyards, agricultural buildings, tracks, drainage, hardstanding and diversification projects vary according to site scale and infrastructure requirements.
Larger agricultural and diversification projects can exceed this range substantially.
View rural constructionTypical project range
£12,000 – £35,000
Project size, wall area, structural requirements, block specification, access, stonework and detailing influence the overall masonry package.
Large structural masonry or specialist stonework packages can exceed this range.
View blockworkSome repairs, individual drainage works and smaller standalone packages may fall below these typical ranges. Contact SHS if you are unsure whether your project is suitable.
Typical project ranges are indicative only and are intended to show the general scale of work SHS undertakes. Every project is different. Site access, ground conditions, engineering, materials, specification, drainage, programme and final scope can all materially affect cost. SHS will confirm pricing only after reviewing the project requirements.
Projects
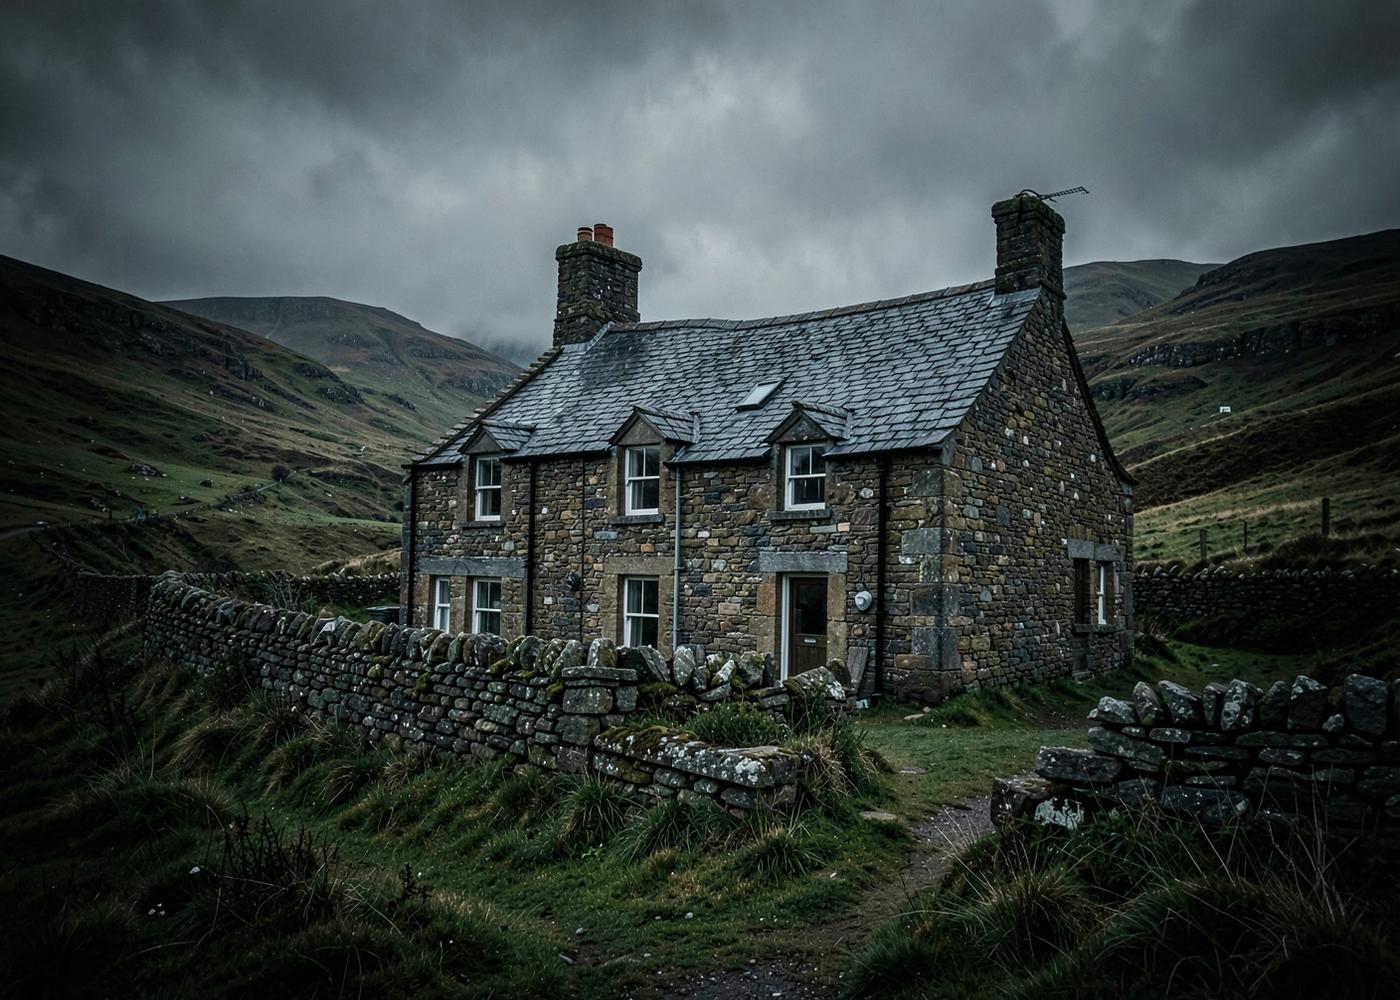
Project 001 — Mallerstang, Cumbria
Full blockwork package for a high-end rural property, including retaining walls, structural blockwork and feature masonry.
Illustrative image — project photography to follow.
Project record
No stock case studies, no borrowed photography and no invented figures. As projects complete, they are added with the scope, conditions and detail that actually applied.
View projectsPlanning & guidance
Planning an extension, new build, rural project or site works? Use the SHS Planning & Guidance centre to understand the questions worth answering before construction begins.
Insights
Practical, non-salesy explanations of how groundworks and construction actually work in this county.
Costs & Planning
9 min readWhat actually drives the cost of a groundworks package in Cumbria — access, ground conditions, spoil, drainage and distance — and how to compare prices sensibly.
Read insightGroundworks
9 min readThe full scope of a new build groundworks package, from site strip and setting out through foundations, drainage and services to the floor slab and external works.
Read insightCosts & Planning
7 min readWhat determines site clearance costs: vegetation, structures, spoil volume, disposal routes and access.
Read insightCosts & Planning
6 min readWhy foundation costs vary so widely: depth, ground conditions, foundation type, concrete volume and access for the pour.
Read insightCosts & Planning
6 min readThe cost factors in drainage installation: run length, depth, chambers, connection point, ground conditions and whether a treatment plant is required.
Read insightCumbria
8 min readHow sloping sites change a groundworks package: cut and fill, retaining structures, drainage, access and the cost implications of building across a gradient.
Read insightCoverage
SHS provides services throughout Cumbria and the surrounding areas.
Next step
Tell SHS what you are building, repairing or preparing. Upload photographs, drawings or plans and the project can be reviewed before a site visit is arranged.